

2013 N Clearstone St, Goddard, KS 67052-8661
REQUEST A TOUR If you would like to see this home without being there in person, select the "Virtual Tour" option and your agent will contact you to discuss available opportunities.
In-PersonVirtual Tour
Listed by Trent Gorges • Heritage 1st Realty
$ 679,900
Est. payment | /mo

5 Beds

3 Baths

3,212 SqFt


$ 679,900
Est. payment | /mo

5 Beds

3 Baths

3,212 SqFt

Key Details

Property Type Single Family Home

Sub Type Single Family Onsite Built

Listing Status Active

Purchase Type For Sale

Square Footage 3,212 sqft

Price per Sqft $211

Subdivision Elk Ridge

MLS Listing ID SCK679048

Style Ranch

Bedrooms 5

Full Baths 3

HOA Fees $16

Total Fin. Sqft 3212

Year Built 2026

Annual Tax Amount $956

Tax Year 2025

Lot Size 0.800 Acres

Acres 0.8

Lot Dimensions 34905

Property Sub-Type Single Family Onsite Built

Source sckansas

Property Description

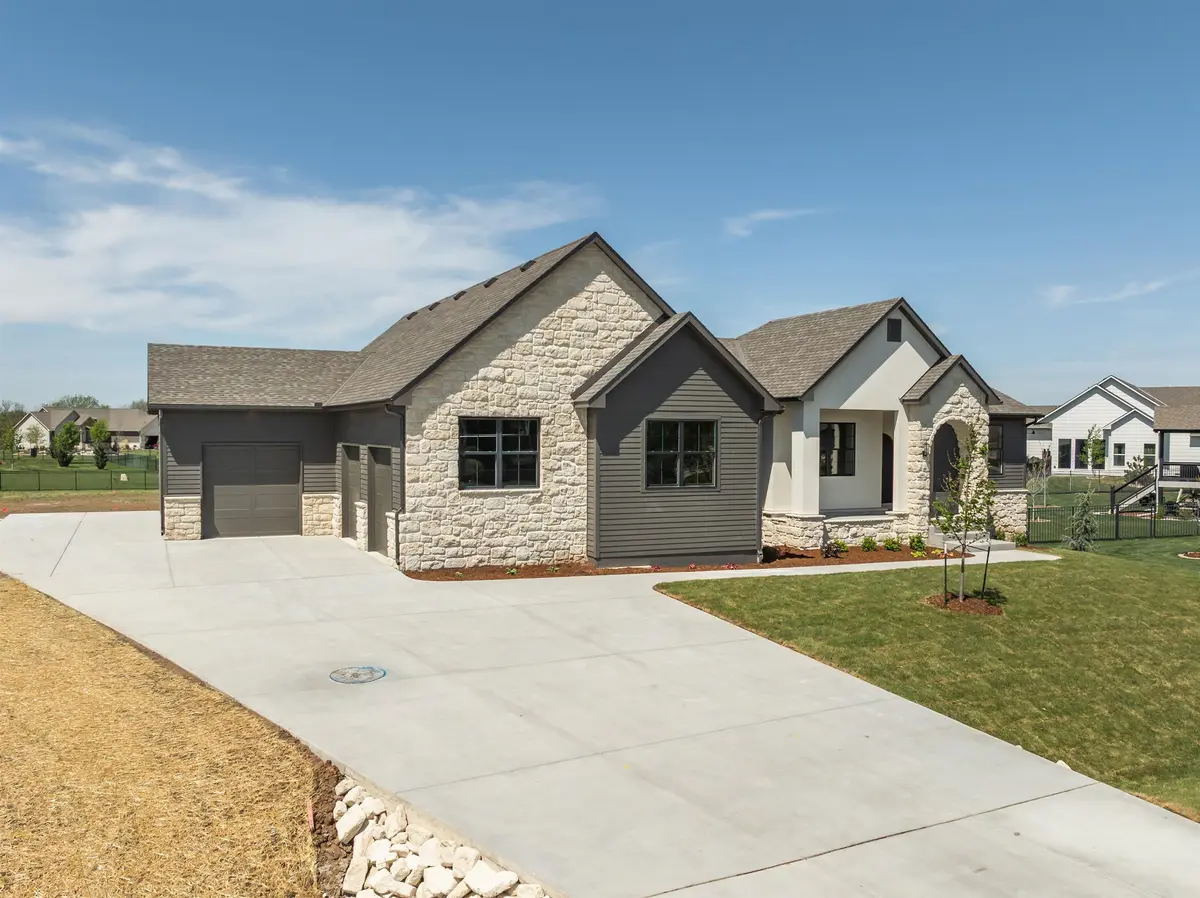
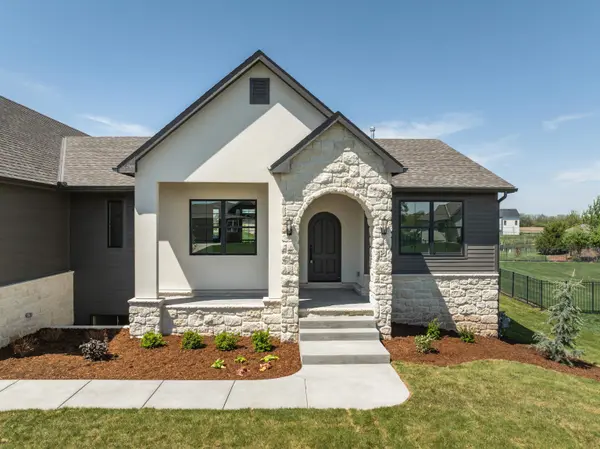
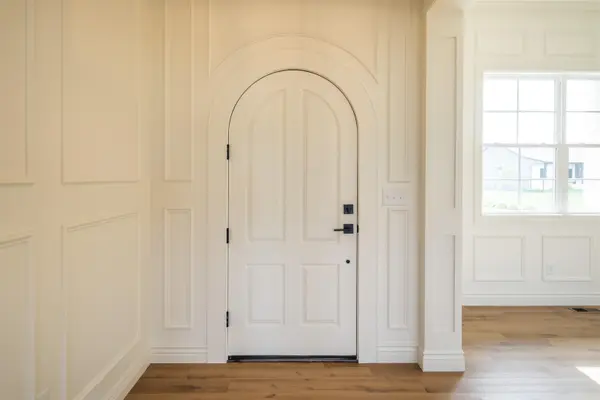
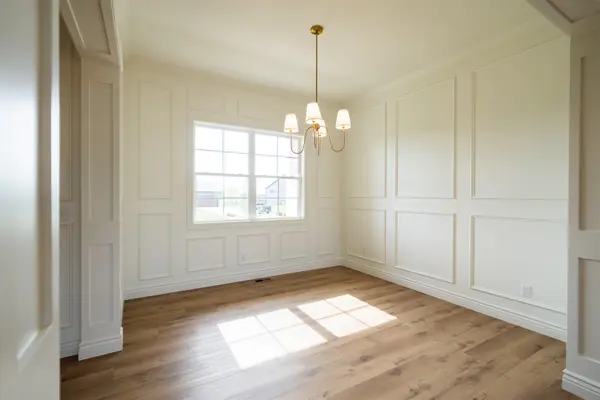
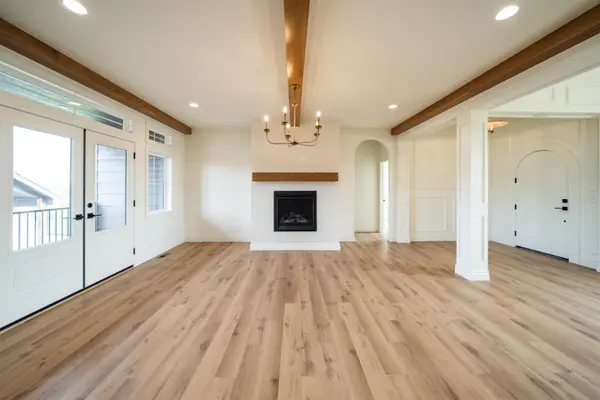
NEW PRICE. NEWLY RE-LISTED. SAME INCREDIBLE HOME. Welcome to the IVY Plan by Steve Burns Construction, where thoughtful design, exceptional craftsmanship, and modern luxury come together in a brand-new home nestled within an established Goddard neighborhood. This impressive 5-bedroom, 3-bath home offers nearly 1,900 sq. ft. on the main level and is situated on a rare 0.80-acre lot, with nearly the entire acreage located in the backyard—providing an incredible amount of space and endless possibilities for a future shop, pool, or both! Inside, luxury meets functionality with luxury vinyl flooring throughout the main level, complemented by beautiful white oak hardwood accents in all stained woodwork areas, including custom oak stair treads. The stunning kitchen is built for both everyday living and entertaining, featuring an upgraded gas cooktop, double wall ovens, quartz sink, and spacious butler's pantry. The open-concept living area centers around a cozy gas fireplace, while a separate formal dining room provides the perfect space for gatherings. The spacious primary suite offers a private retreat with a large walk-in closet and additional upper-level seasonal storage. Quality craftsmanship continues throughout the home with tiled showers in every bathroom and upgraded Delta plumbing fixtures. Downstairs, the finished basement expands your living space with a large family room and dedicated game room area—perfect for movie nights, entertaining, or giving everyone room to spread out. Step outside and discover an incredible private outdoor oasis featuring a covered gazebo with a wood-burning fireplace, an upgraded Fiberon composite deck, and zero-maintenance aluminum railing. With this much backyard space, the possibilities are truly endless. An oversized 3-car garage, upgraded trim package, professional landscaping, brick and stone accents, and exceptional curb appeal complete this impressive property. NEW PRICE. NEWLY RE-LISTED. 0.80 ACRES. BRAND-NEW LUXURY. ROOM TO GROW. If you've been waiting for a home that gives you luxury, space, privacy, and the ability to make the backyard your own, this one deserves a look.

Location

State KS

County Sedgwick

Direction On Kellogg (US 400), heading West towards Goddard, get off on 183rd St, Head North to Maple, Turn west, shortly after turn N onto Dakota, Left onto Elk Ridge, next Right onto Clearstone, home on Left.

Rooms

Basement Finished

Kitchen Eating Bar, Island, Pantry, Range Hood, Electric Hookup, Quartz Counters

Interior

Interior Features Walk-In Closet(s)

Heating Forced Air, Natural Gas

Cooling Central Air, Electric

Fireplaces Type One, Kitchen, Gas

Fireplace Yes

Appliance Dishwasher, Disposal, Range, Humidifier

Heat Source Forced Air, Natural Gas

Laundry 220 equipment, Main Floor, Separate Room

Exterior

Parking Features Attached, Opener, Oversized, Tandem, Zero Entry

Garage Spaces 3.0

Garage Description RV Access/Parking

Utilities Available Natural Gas Available, Public, Sewer Available

View Y/N Yes

Roof Type Composition

Street Surface Paved Road

Building

Lot Description Standard

Foundation Full, View Out, Concrete

Above Ground Finished SqFt 1877

Architectural Style Ranch

Level or Stories One

Schools

Elementary Schools Oak Street

Middle Schools Eisenhower

High Schools Dwight D. Eisenhower

School District Goddard School District (Usd 265)

Others

Monthly Total Fees $16

Virtual Tour https://www.dropbox.com/scl/fi/lj4tqmikp14tjv0cr8ydm/Goddard-Reel-2.m4v?rlkey=bgpksan7wb51xmqa8e22vtde1&st=nf30qjdy&dl=0

Schools and Properties Nearby
Patty Cisney

Find out why customers are choosing LPT Realty to meet their real estate needs

Learn More About LPT Realty

Name
Phone*
Message

Tour the Home

2013 N Clearstone St